<-- style PDP --> 1647 County 10 Road, Prince Edward County - Detached for sale for $798,926
  • sold
  • leased

1647 County 10 Road

Prince Edward County, Ontario, K0K 1P0 - Athol Ward

$798,926$000000

  • Neighbourhood

    Athol Ward

  • Major Intersection

    County Road 18/County road 10

  • Listed Since: 252 day(s)

  • Last update: 125 day(s) ago

Overview

  • Property Type

    Detached, 2-Storey

  • Bedrooms

    3

  • Bathrooms

    3

  • Basement

    Part Bsmt + Unfinished

  • Kitchen

    1

  • Total Parking

    6 (1 Detached Garage)

  • Lot Size

    170.39x218.5 (Feet)

  • Taxes

    $2,711.25 (2026)

  • Type

    Freehold

Property Description

Property description for 1647 County 10 Road, Prince Edward County

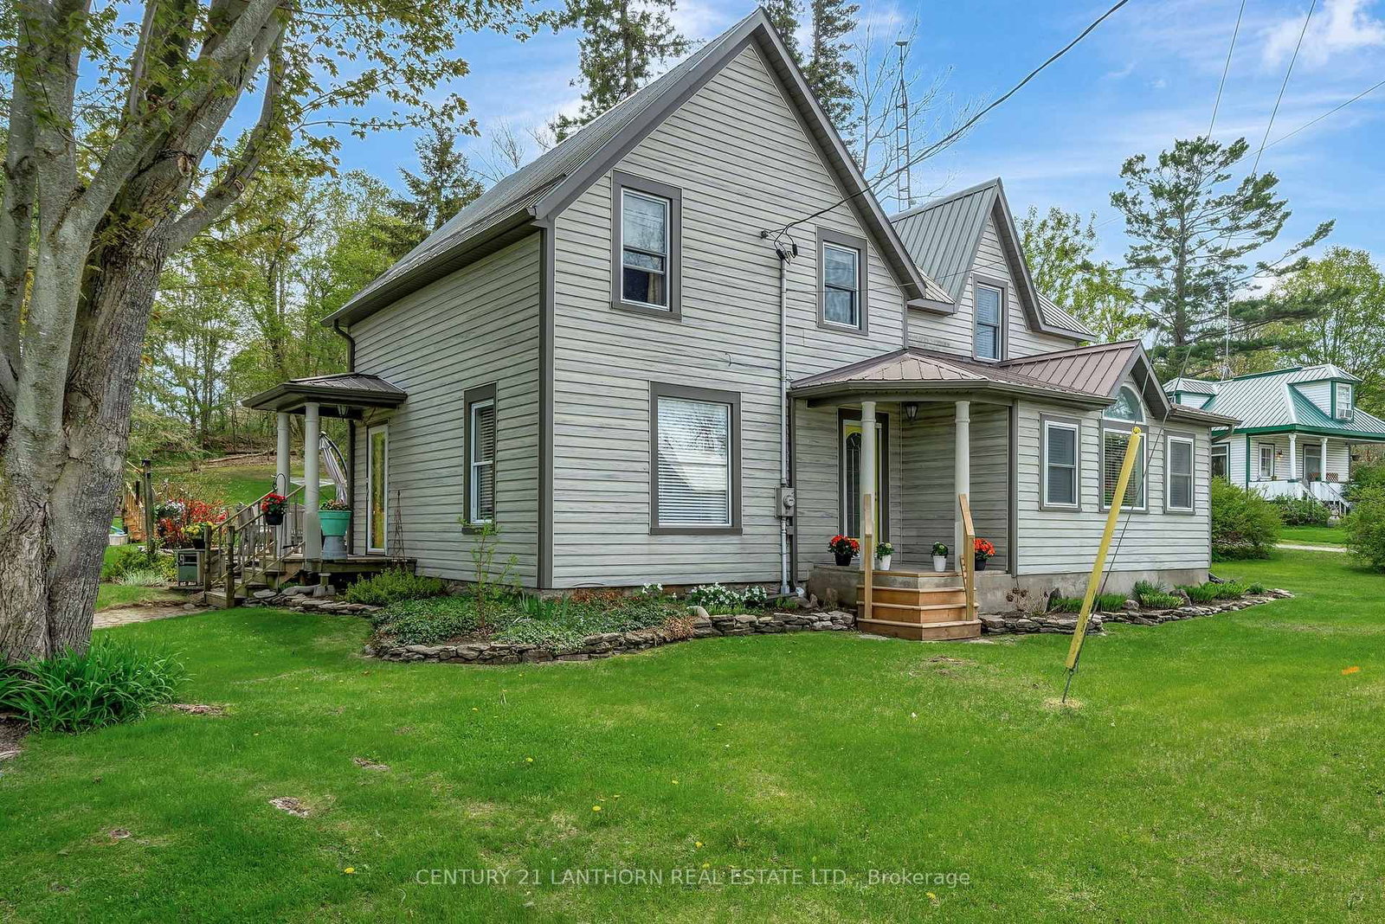
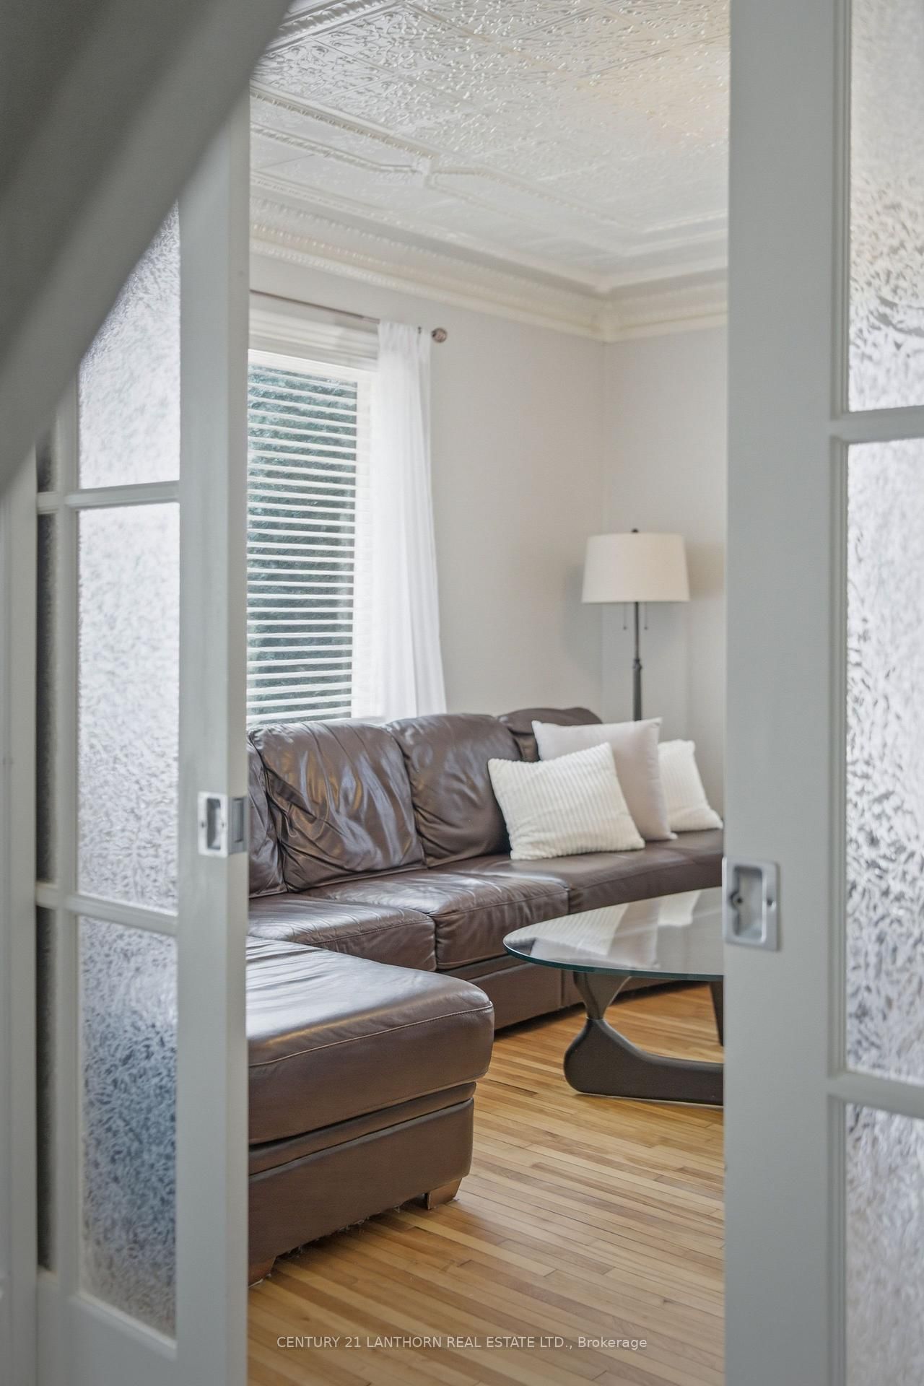
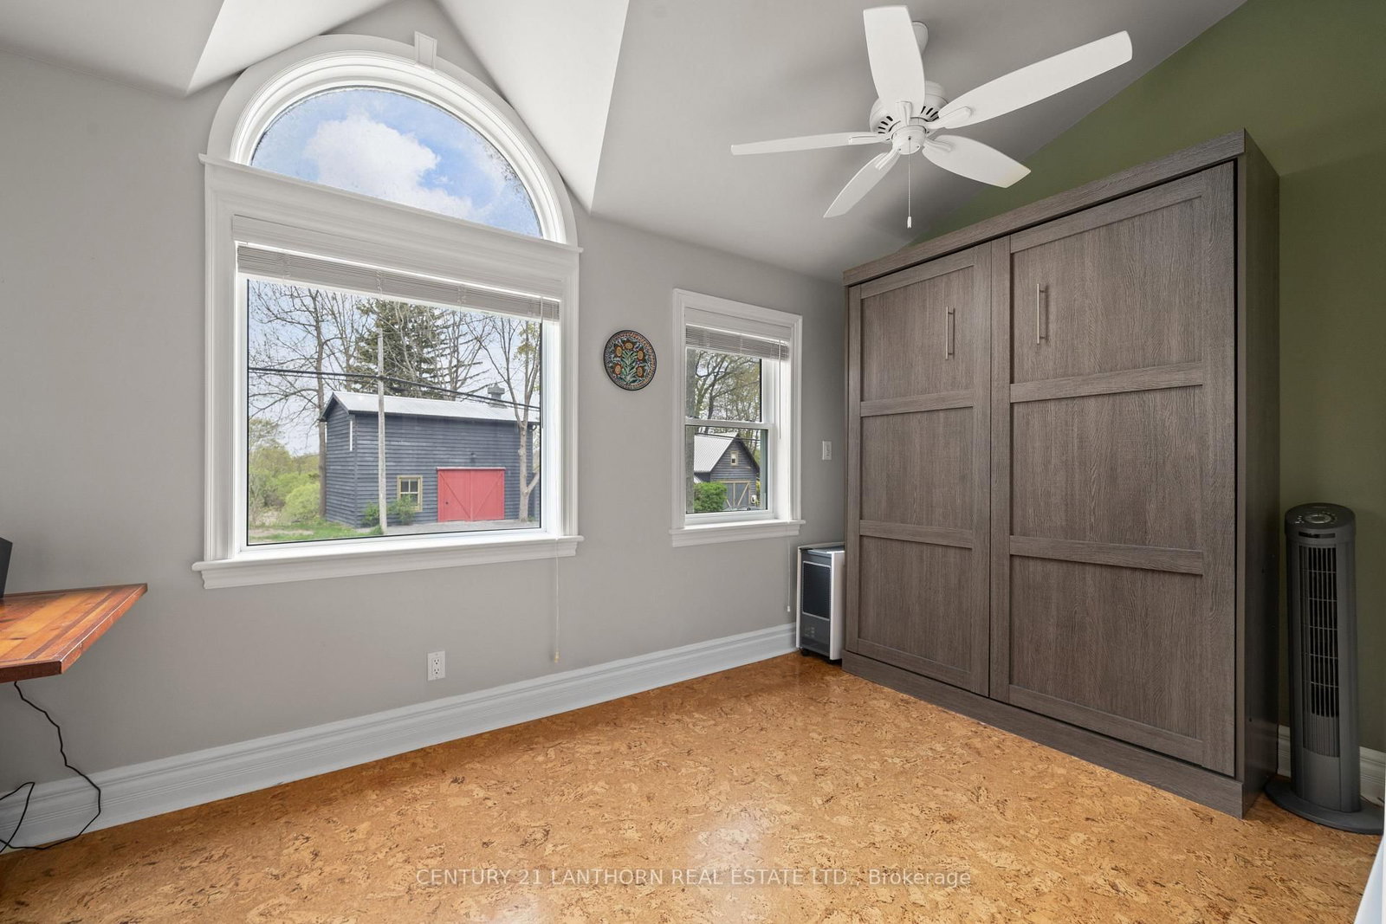
All the Farmhouse "Feels" in Cherry Valley, Prince Edward County! A most exceptional kitchen, designed with the baker, cook, and entertainer in mind. Kitchen features incredible storage (including walk-in pantry of your DREAMS), baker's height island, plentiful counter space and entrances from the patio and second driveway. This incredible dining area also features a propane fireplace for cozy meals, wood floors and beams that add atmosphere galore. SO much living space on this main level - the family tv room features original tin ceilings and pocket doors, as does the office space that doubles as a fourth bedroom with (included) QUEEN Murphy bed. The living room at the centre of the home features a second propane fireplace and plenty of space for entertaining guests. Before you exit to the 3 bedroom/2 bath upper level, you will notice a FULL bath on the main level, with heated floors, tub/shower combo and a welcoming entryway that has hidden laundry. The generous bedrooms (both currently housing QUEEN beds) and window nook are filled with light and this level boasts the charm of original wooden doors, banister woodwork, and a 2-piece powder room for convenience. The primary suite is improved by extra-deep cabinetry storage closets and a most luxurious ensuite with heated floors, walk in tiled shower, heated towel warmer and a view of the nearly acre rear yard. Enjoy cozy winters with efficient heat pump heating, and restful summers on the patio, in the pool, and enjoying this park-like expansive yard. The barn holds potential - currently used as storage a garage space, it could be more! This home features a whole-home STA (Airbnb) license, but is NOT subject to HST. We live where you vacation, you could live here too!

Listed by Century 21 Lanthorn Real Estate Ltd.

  • MLS #

    X12847556

  • Sq. Ft

    2000-2500

  • Sq. Ft. Source

    MLS

  • Lot Irregularities

    Y

  • Year Built

    100+

  • Pool

    Abv Grnd

  • Drive

    n/a

  • Garage

    Detached, 1 spaces

  • Total Parking

    6

  • Family Room

    Y

  • Den

    Y

  • Exterior

    Vinyl Siding

  • Fireplace

    Y

  • Roof

    Metal

  • Foundation

    Concrete Block, Stone

  • Elevator

    N

  • Water View

    n/a

  • Laundry Level

    Main

  • Heat

    Forced Air

  • A/C

    Central Air

  • Water

    Well

  • Water Supply

    n/a

  • Sewers

    Septic

  • Central Vac

    N

  • Bathroom

    3.34 x 1.48 ft Main level

    4 Pc Bath, Heated Floor, Tile Floor

  • Family

    6.75 x 4041.0 ft Main level

    Wood Floor, French Doors

  • Office

    5.13 x 2.44 ft Main level

    Enclosed, French Doors, Murphy Bed

  • Living

    3.95 x 3.99 ft Main level

    Bay Window, Fireplace, hardwood floor

  • Kitchen

    5.84 x 1.99 ft Main level

    Pantry, Cathedral Ceiling, Family Size Kitchen

  • Dining

    5.44 x 2.99 ft Main level

    Combined W/Kitchen, Fireplace, W/O To Patio

  • Pantry

    1.8 x 1.53 ft Main level

    Separate Rm

  • Mudroom

    4.09 x 1.71 ft Main level

    Double Closet, Combined W/Laundry, Tile Floor

  • Br

    3.56 x 3.42 ft 2nd level

    Step-Up, Laminate, Closet

  • 2nd Br

    5.05 x 2.19 ft 2nd level

    carpet free, Closet, Step-Up

  • Bathroom

    1.81 x 1.14 ft 2nd level

    2 Pc Bath

  • Primary

    4.7 x 3.91 ft 2nd level

    3 Pc Ensuite, Closet, Closet Organizers

  • Bathroom

    3.91 x 2.24 ft 2nd level

    3 Pc Ensuite, Heated Floor, Tile Floor

  • Foyer

    1.8 x 5.45 ft Main level

  • Other

    6.8 x 5.69 ft Bsmt level

    Unfinished, Concrete Floor

  • MLS #

    X12847556

  • Sq. Ft

    2000-2500

  • Sq. Ft. Source

    MLS

  • Lot Irregularities

    Y

  • Year Built

    100+

  • Pool

    Abv Grnd

  • Drive

    n/a

  • Garage

    Detached, 1 spaces

  • Total Parking

    6

  • Family Room

    Y

  • Den

    Y

  • Exterior

    Vinyl Siding

  • Fireplace

    Y

  • Roof

    Metal

  • Foundation

    Concrete Block, Stone

  • Elevator

    N

  • Water View

    n/a

  • Laundry Level

    Main

  • Heat

    Forced Air

  • A/C

    Central Air

  • Water

    Well

  • Water Supply

    n/a

  • Sewers

    Septic

  • Central Vac

    N

  • Bathroom

    3.34 x 1.48 ft Main level

    4 Pc Bath, Heated Floor, Tile Floor

  • Family

    6.75 x 4041.0 ft Main level

    Wood Floor, French Doors

  • Office

    5.13 x 2.44 ft Main level

    Enclosed, French Doors, Murphy Bed

  • Living

    3.95 x 3.99 ft Main level

    Bay Window, Fireplace, hardwood floor

  • Kitchen

    5.84 x 1.99 ft Main level

    Pantry, Cathedral Ceiling, Family Size Kitchen

  • Dining

    5.44 x 2.99 ft Main level

    Combined W/Kitchen, Fireplace, W/O To Patio

  • Pantry

    1.8 x 1.53 ft Main level

    Separate Rm

  • Mudroom

    4.09 x 1.71 ft Main level

    Double Closet, Combined W/Laundry, Tile Floor

  • Br

    3.56 x 3.42 ft 2nd level

    Step-Up, Laminate, Closet

  • 2nd Br

    5.05 x 2.19 ft 2nd level

    carpet free, Closet, Step-Up

  • Bathroom

    1.81 x 1.14 ft 2nd level

    2 Pc Bath

  • Primary

    4.7 x 3.91 ft 2nd level

    3 Pc Ensuite, Closet, Closet Organizers

  • Bathroom

    3.91 x 2.24 ft 2nd level

    3 Pc Ensuite, Heated Floor, Tile Floor

  • Foyer

    1.8 x 5.45 ft Main level

  • Other

    6.8 x 5.69 ft Bsmt level

    Unfinished, Concrete Floor

Thinking of Selling?

Find Out Your Home’s Value in Today’s Market!

No Email or Signup is required to view your home estimate.

estimate your home value

Contact Manoj Kukreja

Sales Representative,
Century 21 People’s Choice Realty Inc.,
Brokerage
(647) 576 - 2100

Manoj profile avatar

Property History

Property history for 1647 County 10 Road, Prince Edward County

This property has been sold 2 times before. Create your free account to explore sold prices, detailed property history, and more insider data.

Sign In / Register

Estimated price

Date
Price
Change
2026-03-05
$831,208
---

Mortgage Calculator

This data is for informational purposes only.

Mortgage Payment per month

Principal Amount

Interest

Total Payable

Amortization

Amortization

Closing Cost Calculator

This data is for informational purposes only.

Closing Cost Total for this property

Total Cash flow for purchasing this property

Down Payment(%)*
Additional information

Provincial Land Transfer Tax

Ontario Land Transfer Tax Rebate

Toronto Land Transfer Tax

Toronto Land Transfer Tax Rebate

PST on CMHC Insurance Premium

Lawyer Fees

$2,825

Government Registration Fee's

$164

Title Insurance

Closing Cost Total

Total Cash flow for purchasing this property

Provincial Land Transfer Tax

Ontario Land Transfer Tax Rebate

Toronto Land Transfer Tax

Toronto Land Transfer Tax Rebate

PST on CMHC Insurance Premium

Lawyer Fees

$2,825

Government Registarion Fee's

$164

Title Insurance

Down Payment(%)*

* A down payment of less than 20% is permitted only for first-time home buyers purchasing their principal residence. The minimum down payment required is 5% for the portion of the purchase price up to $500,000, and 10% for the portion between $500,000 and $1,500,000. For properties priced over $1,500,000, a minimum down payment of 20% is required.

Thinking of Selling?

Find Out Your Home’s Value in Today’s Market!

No Email or Signup is required to view your home estimate.

estimate your home value

Contact Manoj Kukreja

Sales Representative, Century 21 People’s Choice Realty Inc., Brokerage
(647) 576 - 2100

Manoj profile avatar

Recent Sold Listings in Athol Ward, Prince Edward County

Popular Cities